
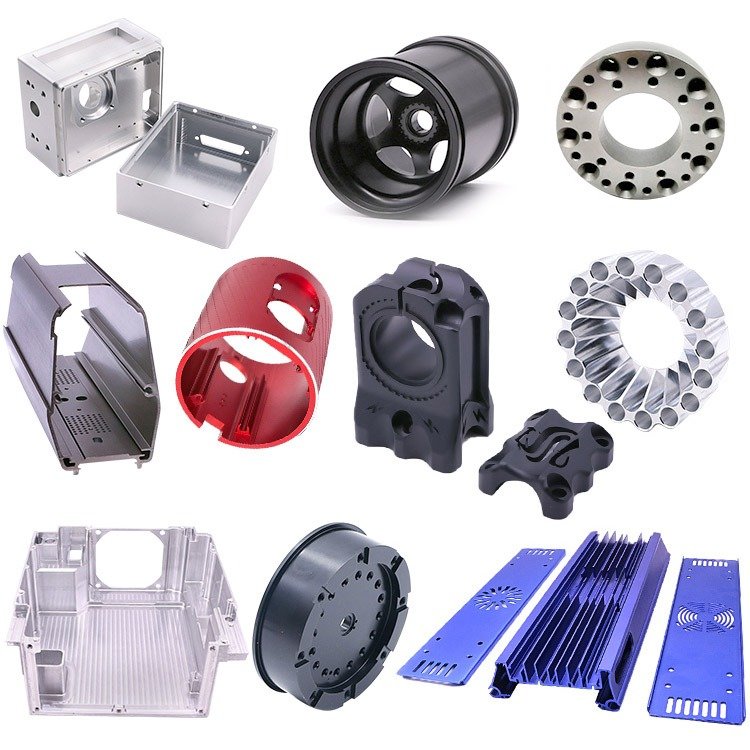
Choose a CNC machining company by matching the shop’s capabilities to your part requirements, then verifying quality control, quote assumptions, and delivery reliability. The cheapest quote frequently turns into the most expensive option once hidden fees or rework compound. Moving from standard to tight tolerances blindly can increase feature costs by 40-80%. A poor capability fit drains your budget fast.
Start with the part, not the vendor list
The right CNC machining company fits your part’s geometry, material, tolerance, and volume. The biggest website is mostly irrelevant. Define supplier requirements from the part first, then send the RFQ.
Machining complexity dictates equipment requirements. A standard 3-axis CNC machine costs $75 to $125 per hour to run[Source: zenithinmfg.com/3-axis-vs-5-axis-machining]. A 5-axis machine runs $150 to $325 per hour. Despite the higher hourly rate, 5-axis machining reduces setup times by up to 60% for multi-surface parts[Source: aluphant.com/3-axis-vs-5-axis-cnc-machining]. Every time a machinist unclamps a part on a 3-axis mill, the setup loses precision, stacking an alignment error of approximately ±0.0002 inches.
Material selection also changes supplier suitability. Titanium Grade 5 costs $25 to $35 per kilogram, while 6061-T6 Aluminum costs $3.50 to $4.50 per kilogram[Source: cadexsoft.com/blog/how-much-does-a-cnc-part-really-cost]. Titanium requires high-rigidity machines and slow feed rates, making it three to five times more expensive to machine than aluminum.
Part Requirement → Supplier Capability Needed
| Part Trait | Requirement | Required Supplier Capability |
|---|---|---|
| Geometry | Complex 3D contours, compound angles | Simultaneous 5-axis milling centers |
| Material | Titanium Grade 5, Inconel | High-torque spindles, rigid tooling, flood coolant systems |
| Volume | 10,000+ units per month | Multi-pallet changers, bar feeders, robotics |
| Tolerance | ±0.0005 inches (±12.7 µm) | Climate-controlled facility, CMM inspection |
Pre-RFQ Checklist
- Define the exact material grade and temper.
- Identify the minimum required order quantity (MOQ).
- List required secondary operations (anodizing, heat treatment).
- Determine acceptable tolerance bands for non-critical dimensions.
Turn your drawing package into a supplier filter
A lot of sourcing trouble starts before the supplier even opens CAM. If your drawing lacks defined datums or surface finish requirements, shops will guess. Guesses lead to scrap and price disputes.
Standard CNC tolerances default to ±0.005 inches, which most shops include in their base rate[Source: rivcut.com/cnc-machining-cost-drivers]. Tightening tolerances unnecessarily is a primary cost driver. Moving a requirement from ±0.005 inches to ±0.0005 inches increases machining costs by 30% to 50% due to slower feeds and required CMM (Coordinate Measuring Machine) verification[Source: criterionprecision.com/blog/how-to-reduce-cost-on-precision-machined-parts-without-sacrificing-tolerance]. Any tolerance below 0.01 mm demands secondary operations like boring or reaming.
A clear drawing package filters out weak suppliers almost by accident. A shop that quotes a complex aerospace part within ten minutes based solely on a STEP file—without asking about GD&T (Geometric Dimensioning and Tolerancing) callouts—is skipping engineering review.
Sample RFQ Input Checklist
- Native 3D CAD model (STEP or IGES).
- 2D PDF drawing with specific GD&T callouts.
- Target surface finish (e.g., 32 Ra).
- Thread specifications and required masking locations.
- Material certification requirements (e.g., RoHS, REACH).
Incomplete RFQ vs. Complete RFQ
| Feature | Incomplete RFQ | Complete RFQ |
|---|---|---|
| Tolerances | “Make to print” | Standard block tolerances + specific callouts on bearing fits |
| Material | “Aluminum” | “6061-T6 Aluminum with Material Test Report (MTR)” |
| Finish | “Anodize black” | “MIL-A-8625 Type II, Class 2 Black Anodize” |
| Inspection | None specified | “AS9102 First Article Inspection required” |
Read the quote for risk signals, not just unit price
A CNC quote requires evaluation based on assumptions, included processes, and risk exposure—not just the lowest unit price. Machine runtime accounts for only 30% to 40% of total component costs on turning projects.
This is the part buyers rush through because the unit price is sitting there in neat rows and looks comparable, but it is only comparable if the assumptions are actually the same, and a lot of the time they are not. One supplier includes deburring. Another leaves it out. One prices a sample batch for inspection; another turns CMM into a later surprise. One uses bar stock a little larger than the final outer diameter, which is normal, and another builds the quote around stock so oversized that you are quietly paying for waste before anyone has cut a chip. By the time finishing, inspection, freight, packaging, and setup amortization are all back in the picture, the cheap number can still be on the page while the real cost has moved somewhere else. Buyers usually get burned here because nothing looks catastrophic at PO stage. It just shows up later as added line items, delayed clarifications, or a debate over what was supposedly “included.”
Hidden fees frequently surface after purchase order approval. Custom fixture design fees can reach $120 per hour for complex setups. Low-ball quotes often exclude unquoted secondary processes like media blasting or deburring sharp internal edges, which can unexpectedly add 20% to total project costs.
Material allowance waste is another area of margin padding. Standard practice uses bar stock 2-3 mm larger than the final outer diameter. Suppliers inflating quotes may use stock 8-10 mm larger, which directly increases raw material costs by up to 45%.
A quote that looks clean on the page can still be doing that annoying thing where setup is “included,” deburring somehow vanished even though the drawing clearly needs it, CMM becomes a separate charge later, and the stock assumption is so generous that you are effectively financing someone else’s comfort margin.
Total Evaluated Cost = Quoted Price + Finishing + Inspection + Freight + Setup Amortization
Quote Comparison Across 3 Suppliers
| Line Item | Supplier A (Low-ball) | Supplier B (Standard) | Supplier C (Premium) |
|---|---|---|---|
| Unit Price (500 pcs) | $45.00 | $52.00 | $58.00 |
| Setup Fee | Included | $150.00 | $200.00 |
| Deburring | Excluded | Included | Included |
| Inspection (CMM) | $2,500 ($5/pc) | $500 (Sample batch) | Included in unit price |
| Total Real Cost | $25,000+ | $26,650 | $29,200 |
7 Red Flags in a CNC Quote
- Lumps “packaging and freight” into a suspiciously high flat fee.
- Fails to define the exact alloy and temper.
- Omits setup fees on low-volume orders.
- Excludes finishing operations shown on the drawing.
- Quotes rapid turnaround without verifying raw material availability.
- Does not define the sampling rate for inspection.
- Leaves fixture design fees as “TBD.”
Quality capability is proven in process, not in marketing copy
A CNC machining company proves quality through inspection methods, traceability, calibration, and documented process control. ISO 9001 serves as the foundational global standard for quality management, establishing consistent process controls and preventive actions against non-conformance.
For high-risk sectors, ISO 9001 is insufficient. AS9100 builds upon the ISO framework, adding stringent requirements for risk-based thinking, product safety, and configuration management[Source: amtivo.com/blog/iso-9001-vs-as9100]. Over 10,000 AS9100-certified sites operate in the United States to meet aerospace mandates.
Quality documentation provides verifiable proof of competence. Suppliers should provide a First Article Inspection (FAI) report, typically formatted to AS9102 standards, which requires 100% dimensional verification against a ballooned drawing[Source: baoshengindustry.com/aerospace-cnc-machining]. For mass production validation, the supplier must prove process stability with a Process Capability Index (Cp/Cpk) of ≥1.33.
I still ask for an AS9102-style package on jobs that probably do not need that much paperwork, even though I know that can be overkill sometimes.
Old habit.
Requirement Level → Quality Evidence to Request
| Industry/Risk Level | Certification | Required Evidence |
|---|---|---|
| Commercial / General | ISO 9001 | Standard dimensional inspection report |
| Medical Devices | ISO 13485 | Full material traceability, documented validation |
| Automotive | IATF 16949 | PPAP (Production Part Approval Process) |
| Aerospace | AS9100 / NADCAP | AS9102 FAI, CMM reports, Certificate of Conformance |
Supplier Quality Review Checklist
- Verify the ISO/AS certificate scope matches your product category.
- Request a sample AS9102 FAI report from a previous generic run.
- Check the calibration schedule for their CMM equipment.
- Review their Non-Conformance Report (NCR) handling procedure.
Machine count matters less than process fit and capacity discipline
Raw shop size misleads buyers. A facility with fifty machines holds no advantage if human operators dictate load times. A manual CNC lathe completes a typical turning part in three minutes, but operators spend two minutes loading and measuring the piece, leaving the machine idle 40% of the time.
High-volume suppliers utilize multi-station turret lathes with 12 indexed tool positions to complete roughing, threading, and cutoff in one uninterrupted cycle. Integrating bar feeders and pallet changers enables “lights-out” manufacturing, allowing machines to run unattended overnight or over weekends.
Buyers must match batch sizes to the supplier’s core business model. A shop specializing in prototyping might machine five parts using a highly unoptimized 3-axis strategy. When you scale to 5,000 units, the initial process fails cycle-time targets, forcing a redesign for multi-pallet 5-axis machining[Source: dazaocncmachining.com/cnc-machining-moq]. Setting up a 5-axis mill requires 2 to 4 hours. Ordering one part assigns 100% of that setup cost to a single unit; ordering 10,000 drops setup cost to fractions of a cent per part.
Prototype Shop vs. Production-Focused Shop
| Capability | Prototype Shop | Production Shop |
|---|---|---|
| Setup Strategy | Manual fixturing, quick-turn vises | Modular tombstones, automated pallet pools |
| Machine Operation | Single shift, operator-attended | 24/7 lights-out capability with bar feeders |
| Tooling | Standard end mills | Custom-form tools, redundant tool indexing |
| Sweet Spot | 1 to 50 parts | 1,000 to 100,000+ parts |
The best suppliers improve your part before they make it
Design for Manufacturability (DFM) feedback serves as a competence test almost immediately. A supplier that accepts a flawed CAD model without asking questions will charge you for the resulting bad parts.
Geometry choices drive machining costs. Deep, narrow cavities require extended-reach tooling, increasing vibration risk and reducing surface finish quality[Source: semix.vn/dfm-checklist-cnc-machining]. Internal sharp corners force the use of miniature end mills with high breakage rates. Implementing the “130% rule”—setting internal radii to at least 130% of the tool radius—allows cutters to move continuously, reducing tool wear[Source: criterionprecision.com/blog/how-to-reduce-cost-on-precision-machined-parts-without-sacrificing-tolerance].
Outsourced DFM reviews yield massive financial returns. In one verified instance, DFM optimization for a medical device reduced total machining cost by 35% and cut cycle times by 40%[Source: criterionprecision.com/blog/how-to-reduce-cost-on-precision-machined-parts-without-sacrificing-tolerance].
Before/After Design Table
| Feature | Original Design | DFM Optimized Design | Impact |
|---|---|---|---|
| Internal Corners | Sharp 90-degree corners | Corner radii sized to 130% of tool radius | Eliminates EDM requirement, speeds cutting |
| Cavity Depth | 10x tool diameter | 3x tool diameter | Stops tool deflection and chatter |
| Tolerances | ±0.0005″ on all faces | ±0.005″ standard, ±0.0005″ on bearing fits | Drops cycle time by 40% |
Questions a Competent Supplier Should Ask
- “Can we relax the tolerance on this non-mating surface to save you 20%?”
- “Your drawing calls out a sharp internal pocket. Are you open to a 3mm corner radius?”
- “Does this part require full 100% CMM inspection, or is AQL 1.5 sampling acceptable?”
Communication and change control determine whether projects stay on track
Poor communication causes hardware schedules to fail. If a supplier modifies a CAM program or swaps material lots without notifying engineering, the resulting parts carry severe compliance risks.
Traceability acts as the safety net for recalls and tenders. Aerospace and medical sectors demand documented histories. Every manufacturing step—machining, thermal treatment, surface finishing—must be recorded with the date, machine identifier, and operator initials [Source: baoshengindustry.com/aerospace-cnc-machining].
Responsiveness indicates operational alignment. Traditional factories often relegate small validation runs (e.g., 50 parts) to junior sales representatives, causing lead times to slip behind larger contracts[Source: dazaocncmachining.com/cnc-machining-moq].
If the shop gets vague around Delta-FAI after a revision change, pay attention.
Change Management Process Flow
- Engineering Change Order (ECO) Issued: Buyer updates drawing revision.
- Supplier Impact Review: Shop evaluates new tolerances against current tooling.
- Quarantine: Obsolete inventory is isolated to prevent mixed batches.
- First Article Update: Supplier performs a Delta-FAI on the changed feature.
- Approval: Manufacturing resumes under new revision control.
Documentation Questions to Ask During Onboarding
- How do you isolate rejected materials during a non-conformance event?
- Do you provide Certificates of Conformance (CoC) confirming chemical composition?
- What is your escalation path if a machine goes down during our production run?
A low-risk pilot order tells you more than a polished sales pitch
A pilot order validates supplier capability before capital gets locked into mass production. A standard process validation run produces 30 to 300 parts to prove process stability [Source: tirapid.com/outsource-cnc-machining].
The pilot order revolves around the First Article Inspection. The AS9102 standard provides the most rigorous framework, requiring a Part Number Accountability form (Form 1), Product Accountability for materials (Form 2), and Characteristic Accountability for measurements (Form 3)[Source: qcadvisor.com/first-article-inspection]. This documentation proves that the shop actually measured the parts rather than pencil-whipping the report.
Packaging failure ruins precision parts. Require the pilot order to ship in exact production packaging to verify that cosmetic surfaces arrive without transit damage.
Pilot-Order Checklist
- Order quantity is statistically significant (minimum 30 pieces).
- AS9102 FAI report requested on the first piece.
- CMM raw data requested for true-position holes.
- Material Certificates of Conformance included in the shipping box.
- Specific surface protection (e.g., custom foam inserts) defined on the PO.
First-Order Evaluation Scorecard
| Metric | Pass | Fail |
|---|---|---|
| Dimensional Accuracy | 100% of dimensions within spec on FAI | Deviations found on critical bearing fits |
| Documentation | CoC and MTR supplied with shipment | Missing material traceability |
| Responsiveness | Clarification questions asked within 48 hours | Silent production resulting in scrap |
| Packaging | Parts individually separated | Parts bulk-shipped in a single bag causing scratches |
Use a weighted scorecard to make the final decision objectively
A weighted scorecard is the simplest way to compare CNC suppliers without overreacting to price or sales claims. Procurement and engineering teams must agree on rating weights before reading quotes.
For 2026 procurement standards, quality metrics (defect rates, spec compliance) typically carry a 25% to 30% weight, while risk and compliance factors hold 15% to 20%[Source: speclens.ai/blog/vendor-scorecard-guide]. In heavily regulated markets like orthopedics or aerospace, compliance and UDI (Unique Device Identification) traceability often dictate 60% to 70% of the initial evaluation weight [Source: xcmedico.com/orthopedic-supplier-evaluation-2026].
Weighted Supplier Score = Σ (Criterion Score × Weight)
Fillable Decision Matrix
| Criteria | Weight | Supplier X Score (1-5) | Supplier Y Score (1-5) |
|---|---|---|---|
| Quality Systems (ISO/AS) | 25% | __ | __ |
| Total Evaluated Cost | 25% | __ | __ |
| Lead Time Reliability | 20% | __ | __ |
| DFM Engineering Support | 15% | __ | __ |
| Communication Speed | 15% | __ | __ |
| Total Weighted Score | 100% | __ | __ |
Worked Example Table
| Criteria | Weight | Shop A (Local Prototype) | Shop B (Overseas High-Volume) |
|---|---|---|---|
| Quality Systems | 25% | 3 (ISO 9001 only) | 5 (AS9100 certified) |
| Total Cost | 25% | 2 (High piece price) | 5 (Low piece price) |
| Delivery Speed | 20% | 5 (3-day turnaround) | 2 (4-week transit) |
| DFM Support | 15% | 4 (Direct machinist access) | 2 (Language barriers) |
| Comm. Speed | 15% | 5 (Same day) | 3 (24-hour delay) |
| Final Score | 100% | 3.60 | 3.55 |
In this example, the local prototype shop narrowly wins for a fast-turn project, despite higher piece costs, due to rapid delivery and clear engineering communication.
FAQ Section
1. How do I compare CNC machining quotes fairly?
Compare the total evaluated cost, not just the unit price. That means checking whether each quote uses the same assumptions for setup fees, material waste, specific finishing operations like anodizing or media blasting, custom fixture design, and inspection reporting. If one supplier includes deburring, sample-batch CMM, and realistic freight while another leaves those items vague or pushes them into later charges, you are not comparing two prices for the same job. You are comparing two different scopes, and one of them is probably going to get more expensive after the PO.
2. What certifications should a CNC machining company have?
All general manufacturing suppliers should hold ISO 9001. Aerospace and defense suppliers require AS9100 and often NADCAP for special processes. Medical device components dictate ISO 13485 certification, while automotive suppliers need IATF 16949.
3. How can I tell if a machine shop can hold my tolerances?
Request an AS9102 First Article Inspection report from a past run and verify their inspection equipment. A shop claiming ±0.0005 inch precision must possess calibrated CMMs and climate-controlled inspection rooms to validate those measurements.
4. Should I use the same CNC shop for prototypes and production?
Rarely. Prototype shops optimize for speed using 3-axis mills and soft fixturing; production shops optimize for scale using 5-axis tombstones, automated bar feeders, and multi-pallet changers.
5. When does it make sense to choose a 5-axis machine shop?
Choose 5-axis machining when parts feature compound angles, complex 3D contours, or tight relational tolerances across multiple faces. While 5-axis hourly rates are higher, the technology drastically reduces total production time and eliminates alignment errors caused by manual repositioning.